
 |
 |

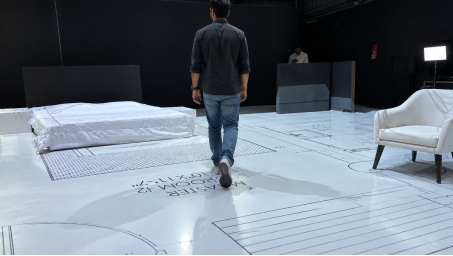
Bring plans to life at a true 1:1 scale. Help clients visualise spaces, validate layouts and finalise design decisions with greater clarity.
Benefits
Evaluate room proportions, circulation, and spatial relationships beyond the limitations of conventional drawings.
Give clients an intuitive way to experience your design and understand the thinking behind every layout decision.
Identify potential layout conflicts, furniture clearance issues, and circulation concerns before they reach the construction site.
Review alternatives with clients and teams while exploring real-time CAD modifications during immersive sessions.
Make your purchased hours work across multiple projects and client presentations, subject to package validity and terms.
Communicate spatial intent more clearly, helping contractors and clients better understand the proposed design.
Price shown after you request a quote (Incl. GST)
Price shown after you request a quote (Incl. GST)
Price shown after you request a quote (Incl. GST)

Walkthrough
Video Capture

Real-Time
CAD Modification

Full 3D Render
& Walkthrough

SlateSpace
VR Immersion
FAQs
No. SlateSpace complements your expertise by helping clients experience and validate your designs at a true 1:1 scale.
Yes. The professional packages are intended for use across projects during their stated validity period, subject to the package terms.
Yes. Bring your clients and team members to participate in design reviews and evaluate proposed layouts together.
Real-time CAD modifications are included in the proposed packages. The scope of changes should be agreed with the SlateSpace team before your session.
SlateSpace accepts suitable AutoCAD .dwg, high-resolution vector PDF, and SketchUp .skp files, depending on the service required. Submit your files at least 48 hours before the scheduled slot.
Experiencing a design at full scale helps clients better understand room sizes, circulation, and furniture clearances, supporting more informed discussions before execution.
