
 |
 |

Experience your home at actual scale, refine layouts and make confident design decisions before construction begins.
Benefits
Walk through your planned rooms at their actual dimensions and understand how your home will feel in real life.
Evaluate furniture placement, walking paths, door openings, and clearances before finalising your layout.
Bring your family and architect into the experience to discuss layouts and align on important design decisions.
Explore possible layout adjustments and identify spatial concerns while changes are easier to make.
Add a VR immersion experience to gain another perspective on your planned home's depth, ceiling heights, and spatial relationships.
Identify design issues early, avoiding costly on-site changes and construction delays.
₹30,000 (Incl. GST)
₹55,000 (Incl. GST)

Walkthrough
Video Capture

Real-Time
CAD Modification

Full 3D Render
& Walkthrough

SlateSpace
VR Immersion
FAQs
It allows you to physically walk through your proposed floor plan at its actual dimensions, helping you understand room proportions, circulation and spatial relationships before construction.
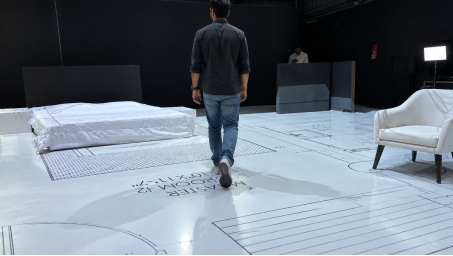
You can bring your family and architect to experience the layout and discuss design decisions together.
Real-time CAD modifications are included in the listed packages, allowing you to explore layout adjustments during the session.
SlateSpace accepts suitable CAD and high-resolution architectural PDF files for floor projection. Additional 3D preparation may be available if required.
Yes. VR immersion is included in Essential Edit & Customized Plan as an additional service.
Share your latest design files with the SlateSpace team at least 48 hours before your scheduled session so the layout can be prepared.
